Rayburn Student Center Reservations:
Room Capacity and Setup Types
Looking for the right space for your next event? The second floor of the Rayburn Student Center offers a variety of flexible room setups designed to accommodate meetings, programs and gatherings of all sizes. Explore the available configurations below to find the setup that best fits your event needs. Room assignments are based on availability, with specific room requests honored whenever possible.
Room dimensions and furniture arrangements vary by room size and type. Use the information below to find specifications for each space as you plan your event.
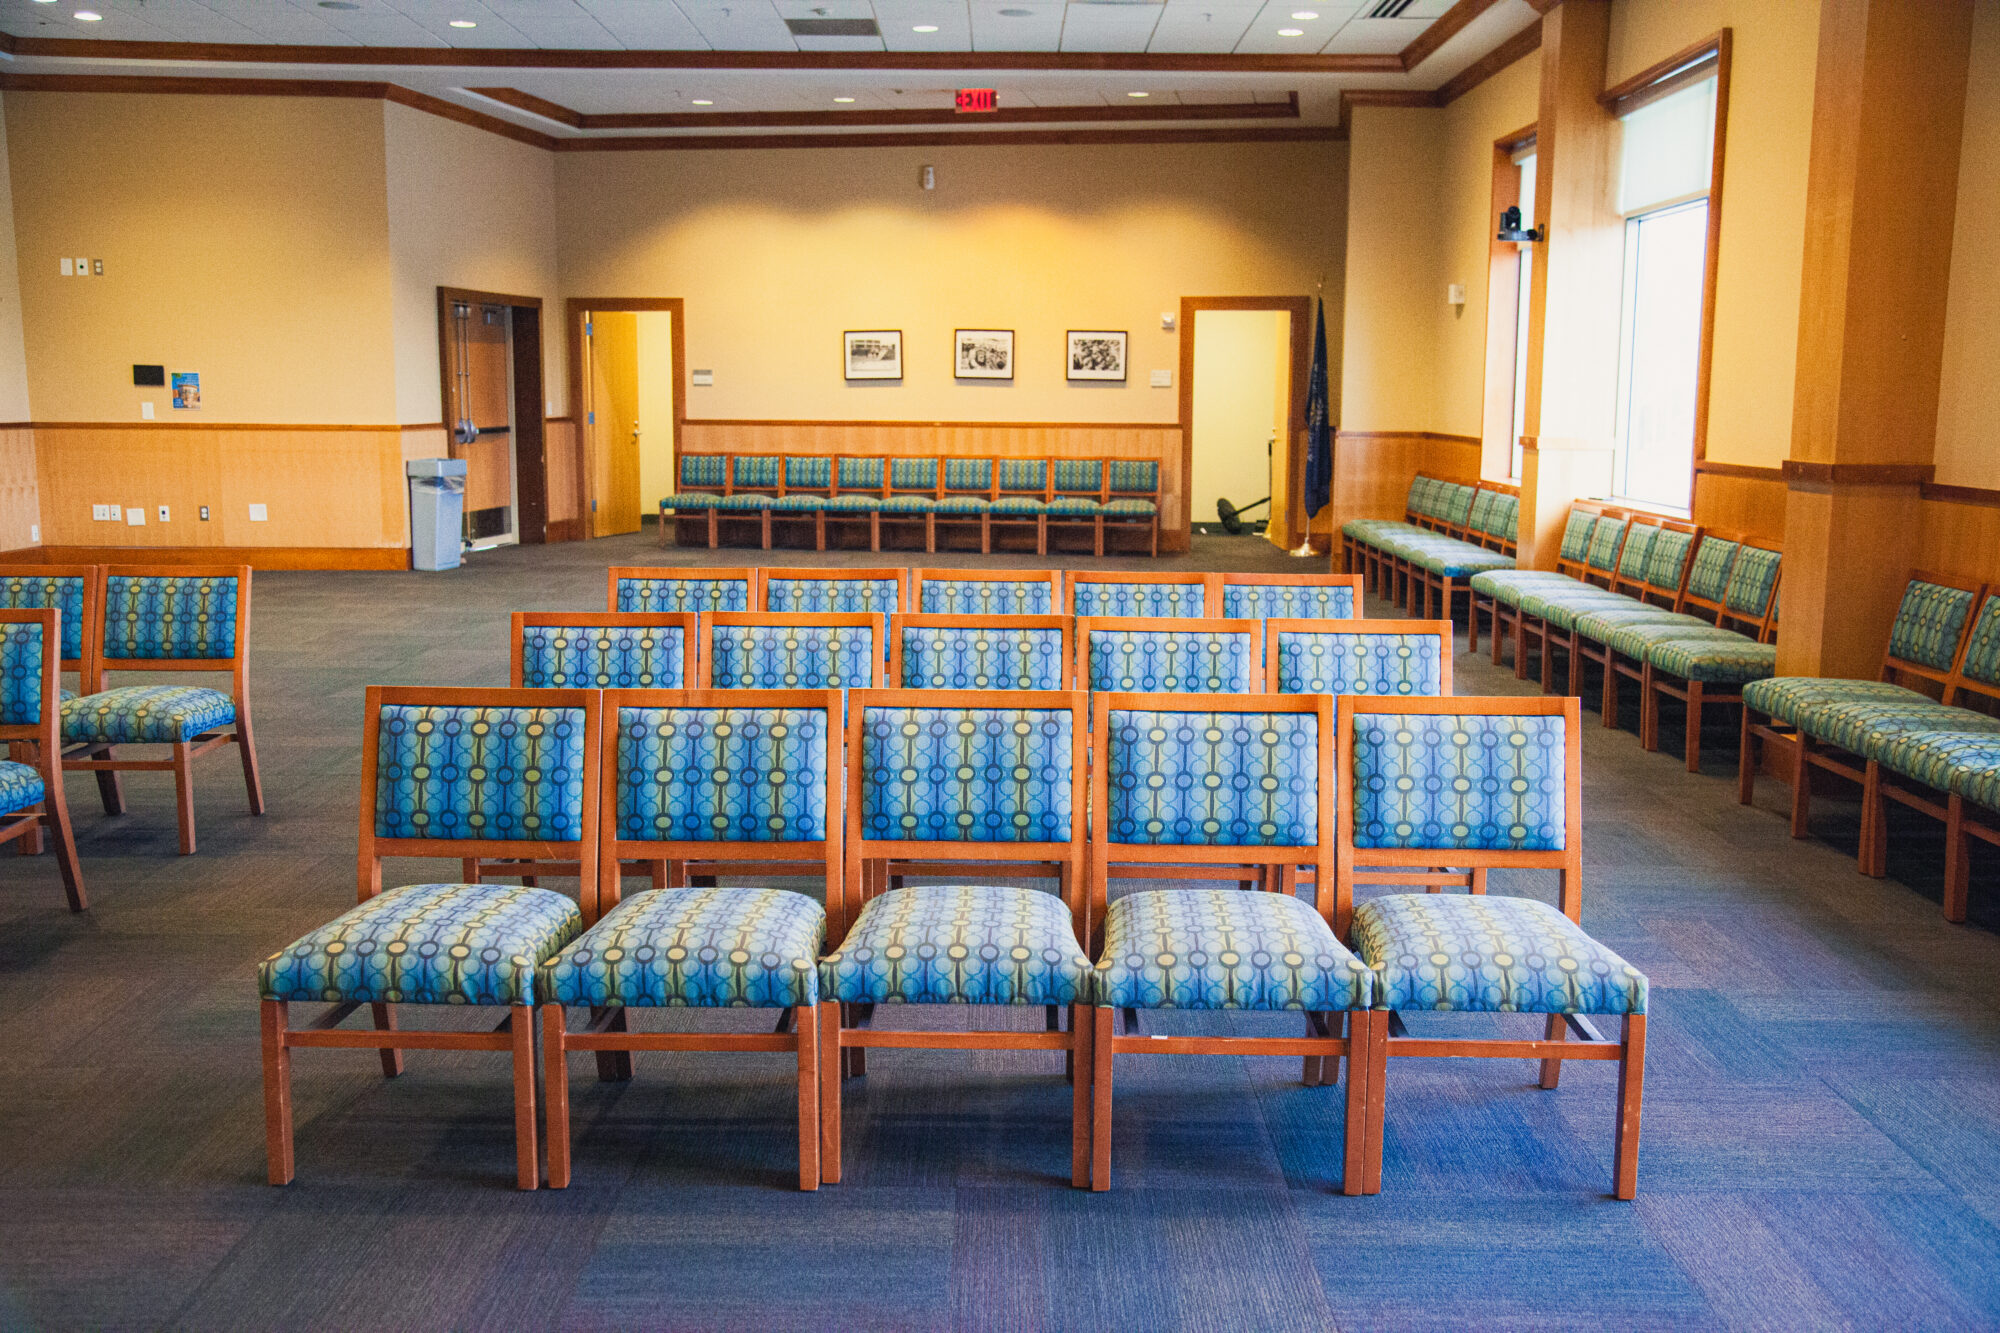
Audience: Chairs are arranged in rows, all facing the same direction toward a speaker or presentation area.
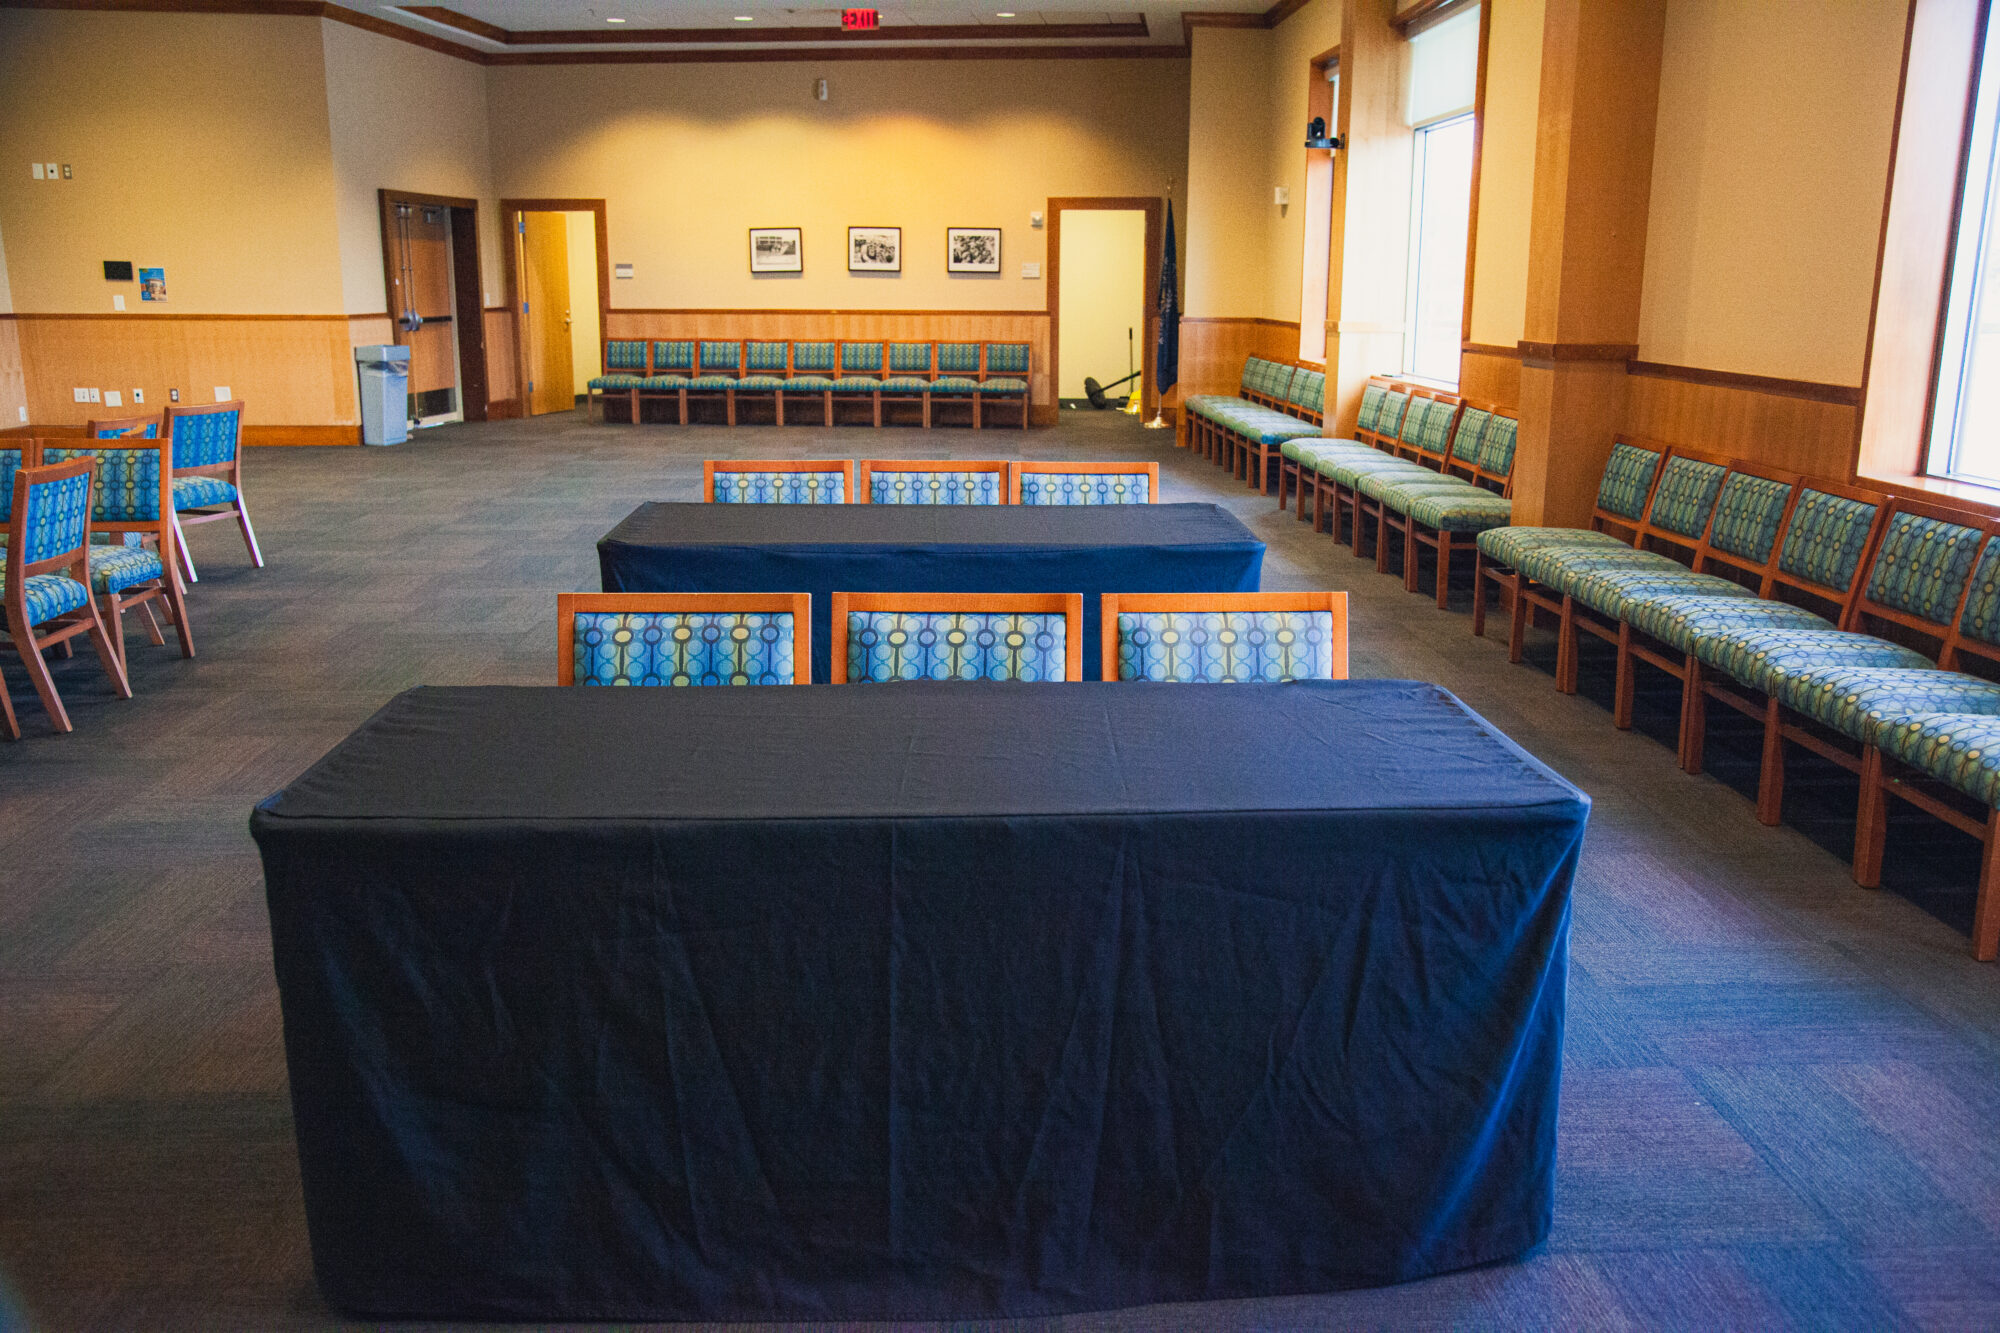
Classroom: Tables and chairs are arranged in rows, all facing the same direction toward a speaker or presentation area.
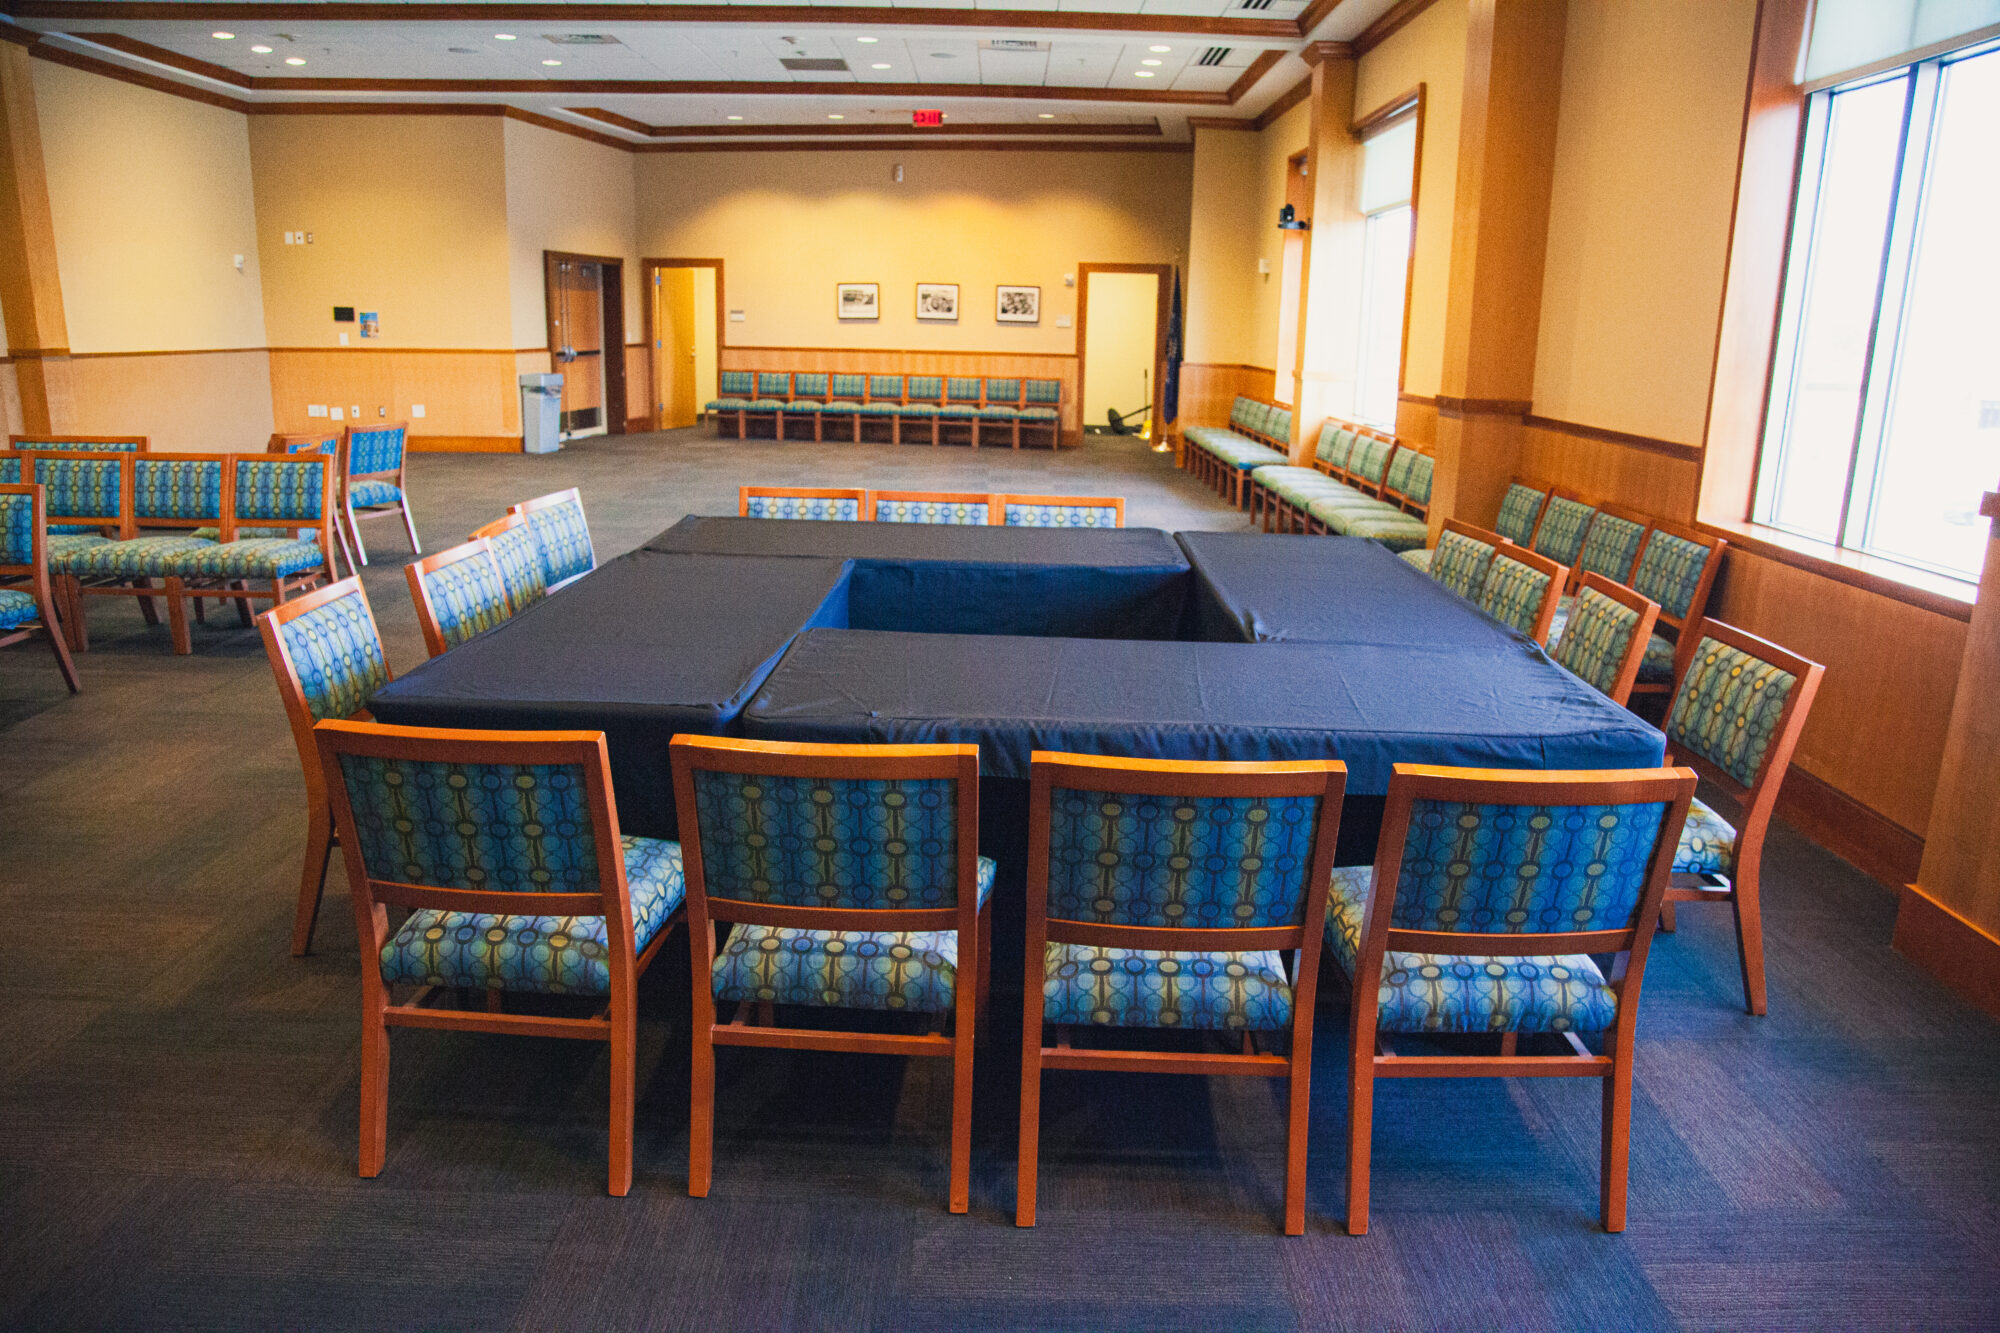
Open Square: Tables and chairs are arranged in a square configuration, allowing participants to face one another. Tables are spaced apart to create an open area between each table.
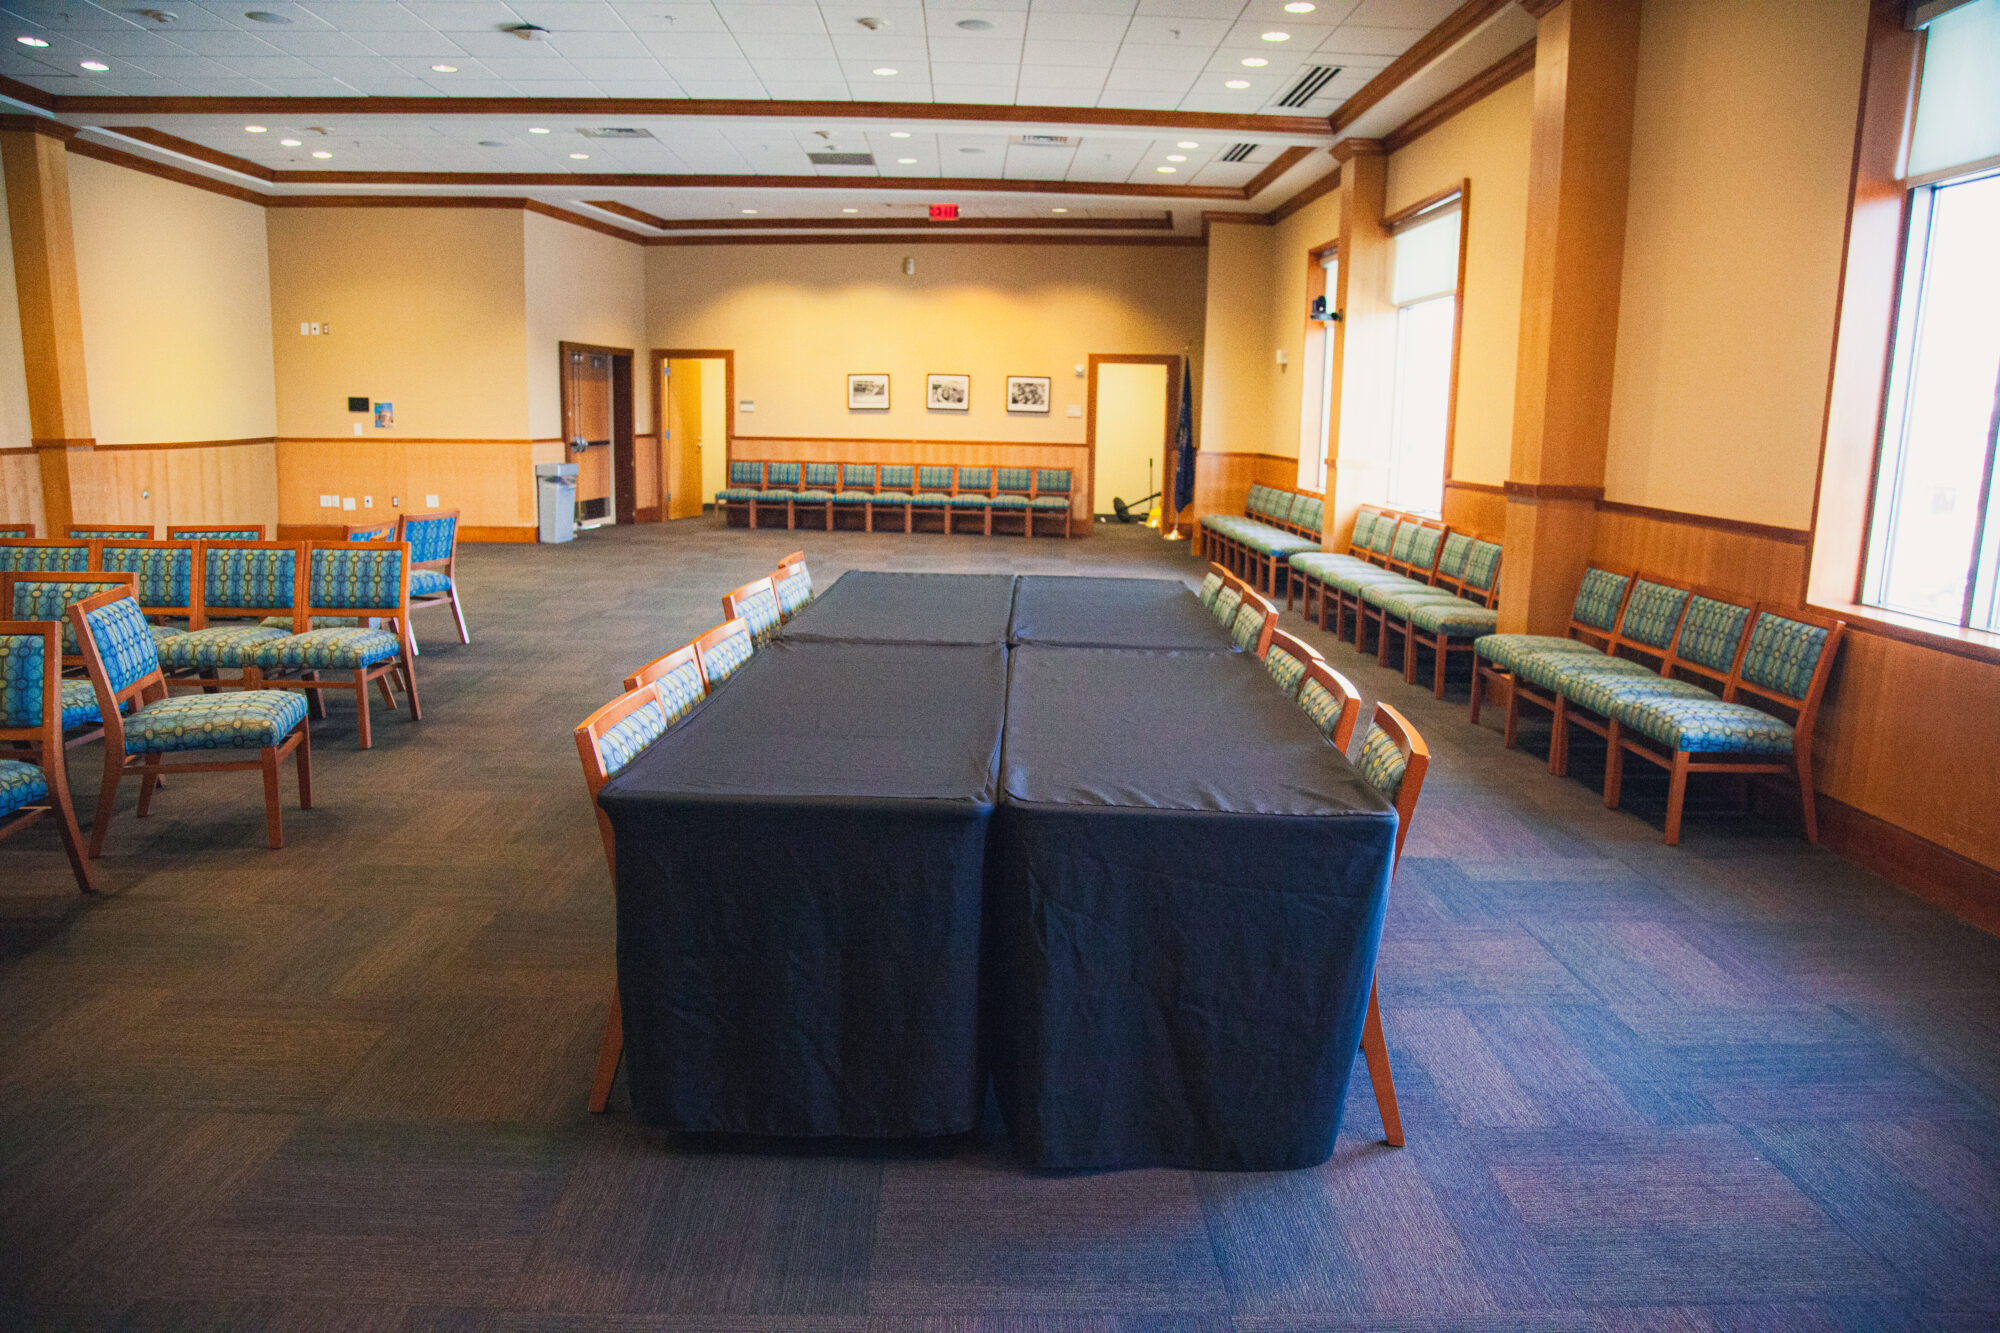
Closed Square: Tables and chairs are arranged in a square configuration, allowing participants to face one another. Tables are positioned together without an open space between them.
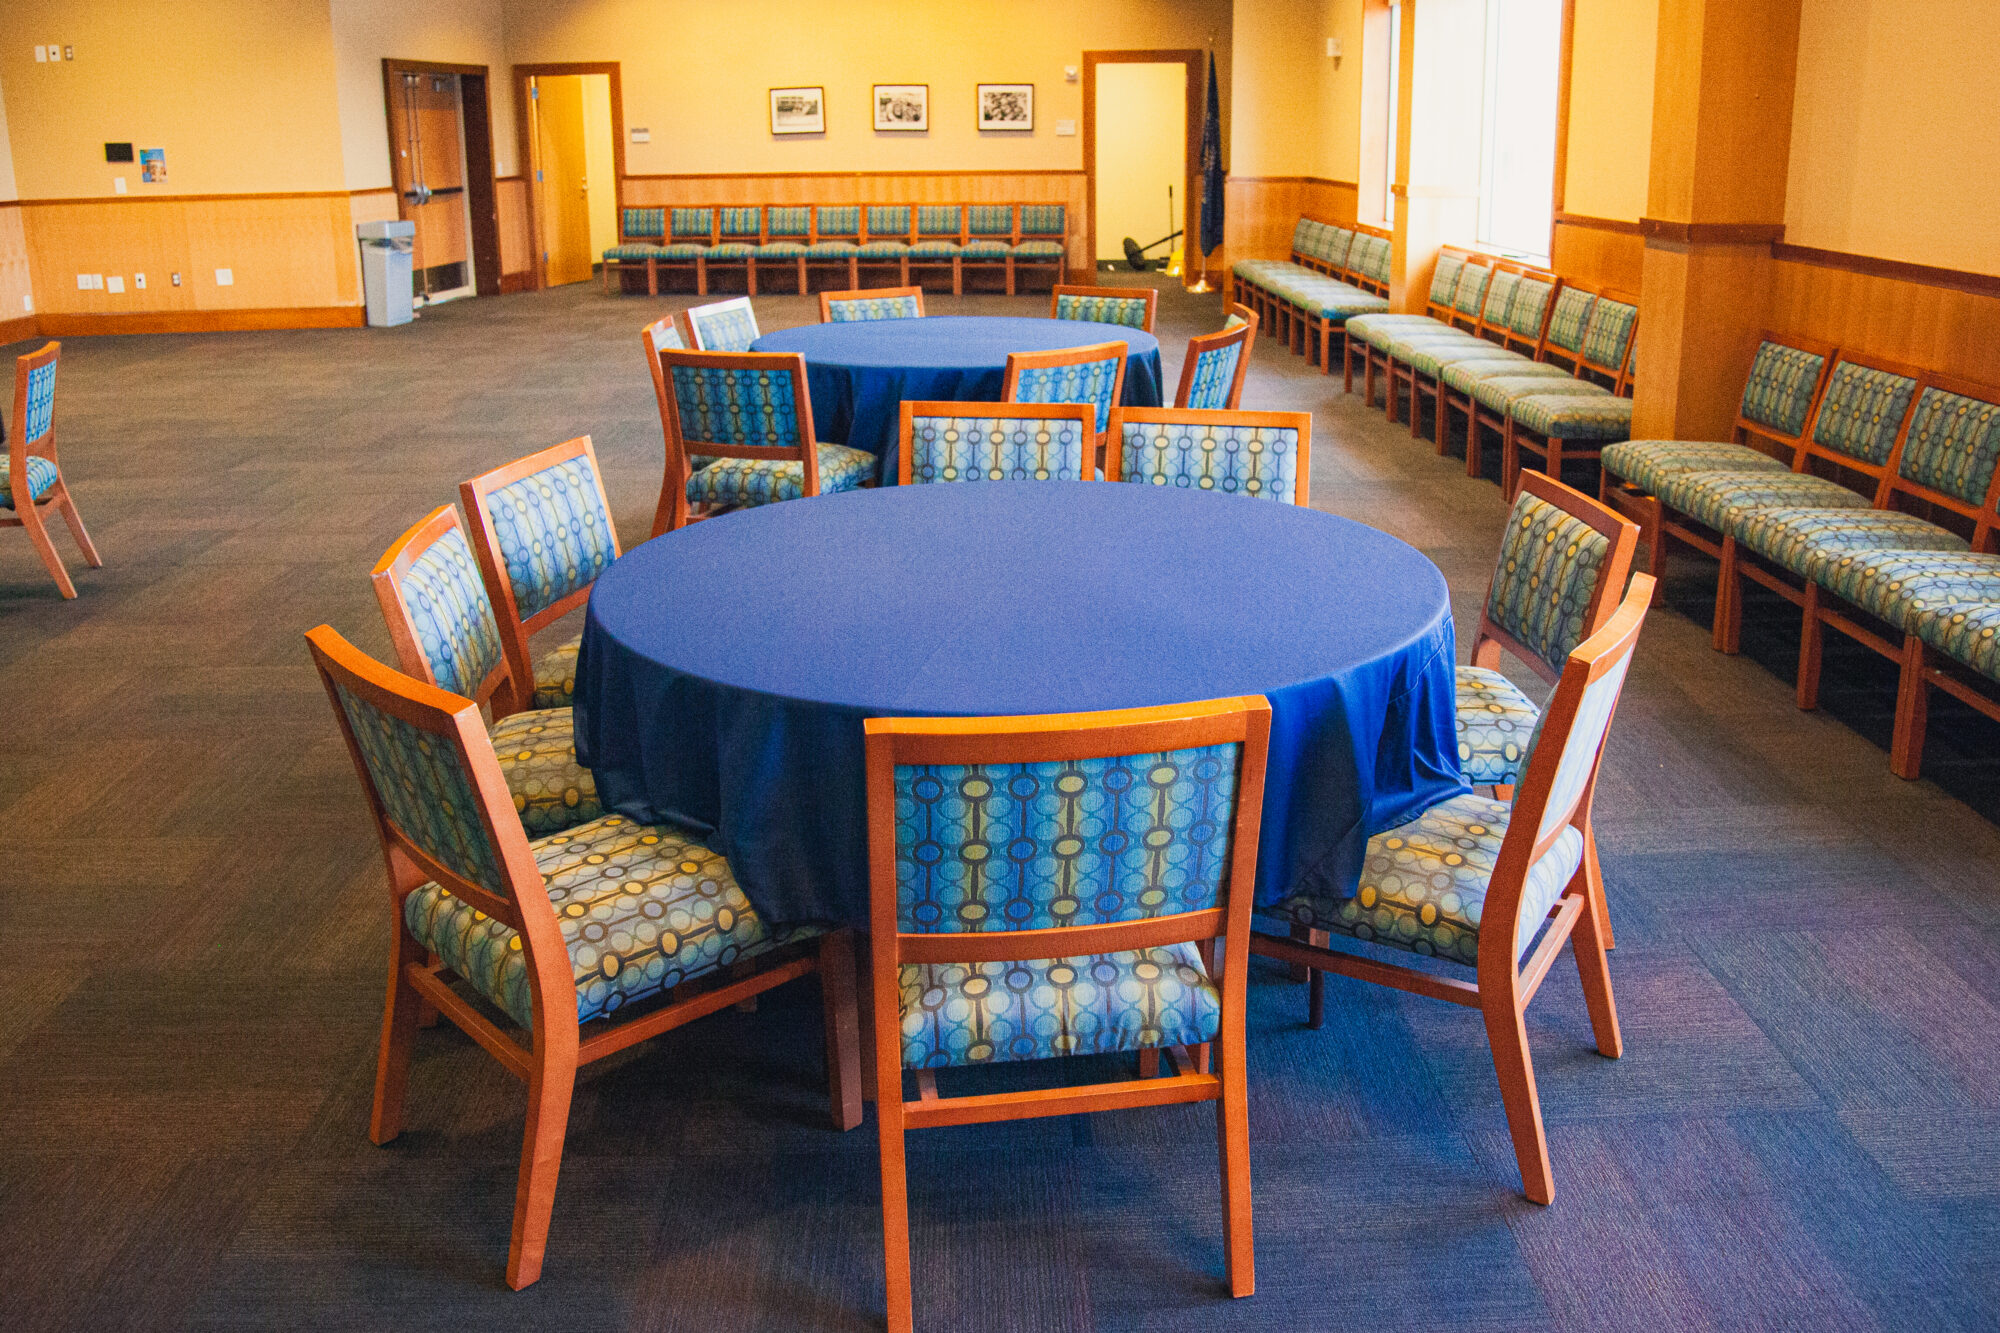
Rounds: Up to eight chairs are arranged around each round table.
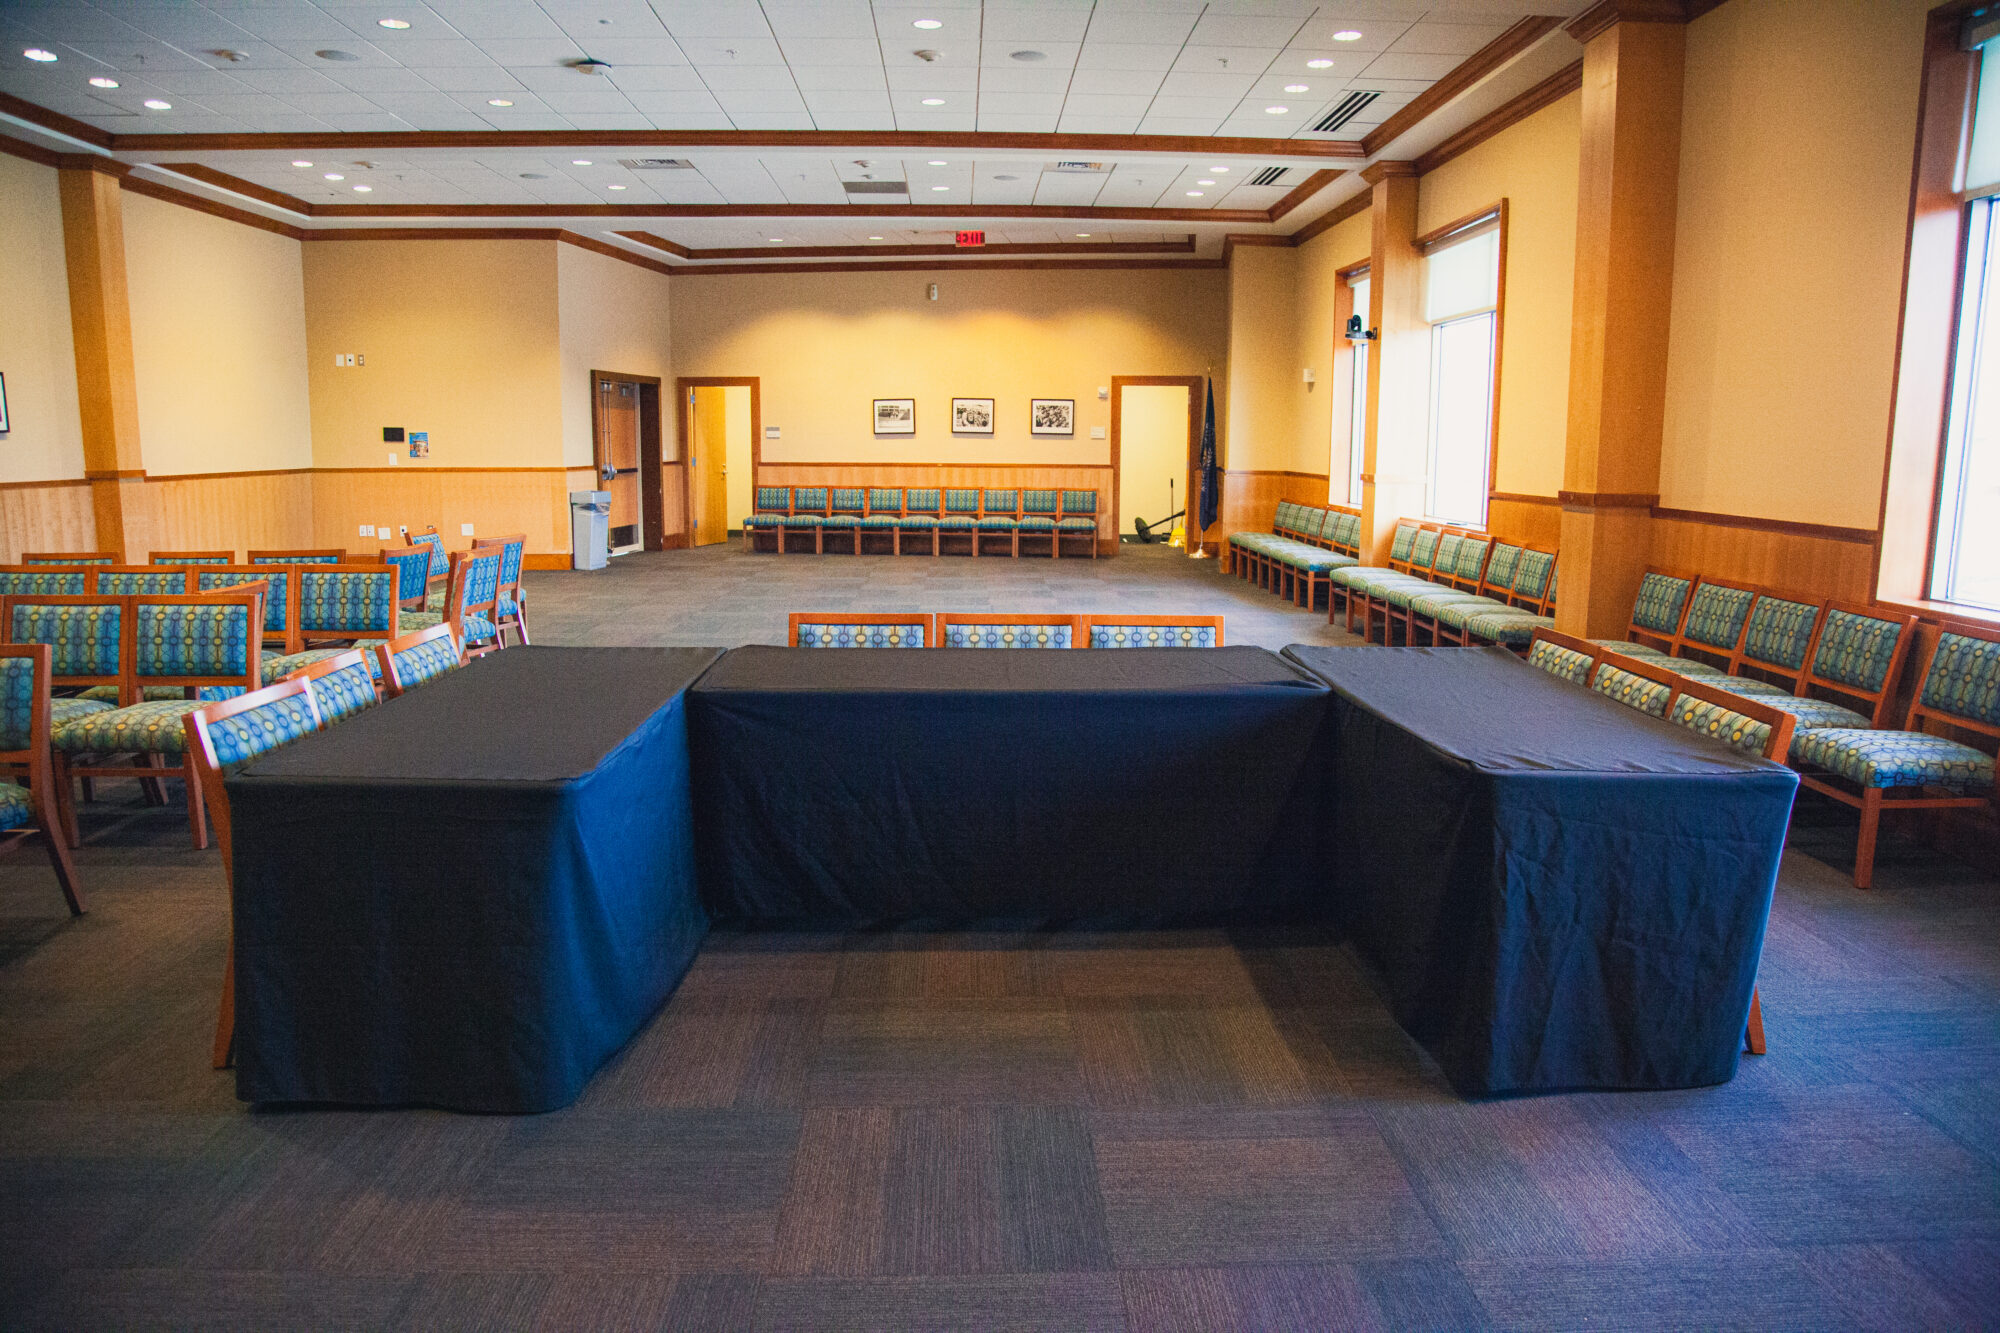
U-Shape: Tables and chairs are arranged in a U-shaped configuration, allowing participants to face one another while leaving one side open for presentations, discussion, or access.