


Explore our communities, housing options, the application process, and resources to help you prepare for life on campus.
Communities
Your hall is more than just a place to store your things; it’s a vibrant community of your peers where you will form friendships that could last a lifetime! Visit campus virtually or in person to explore our residence halls and find out which one is right for you.
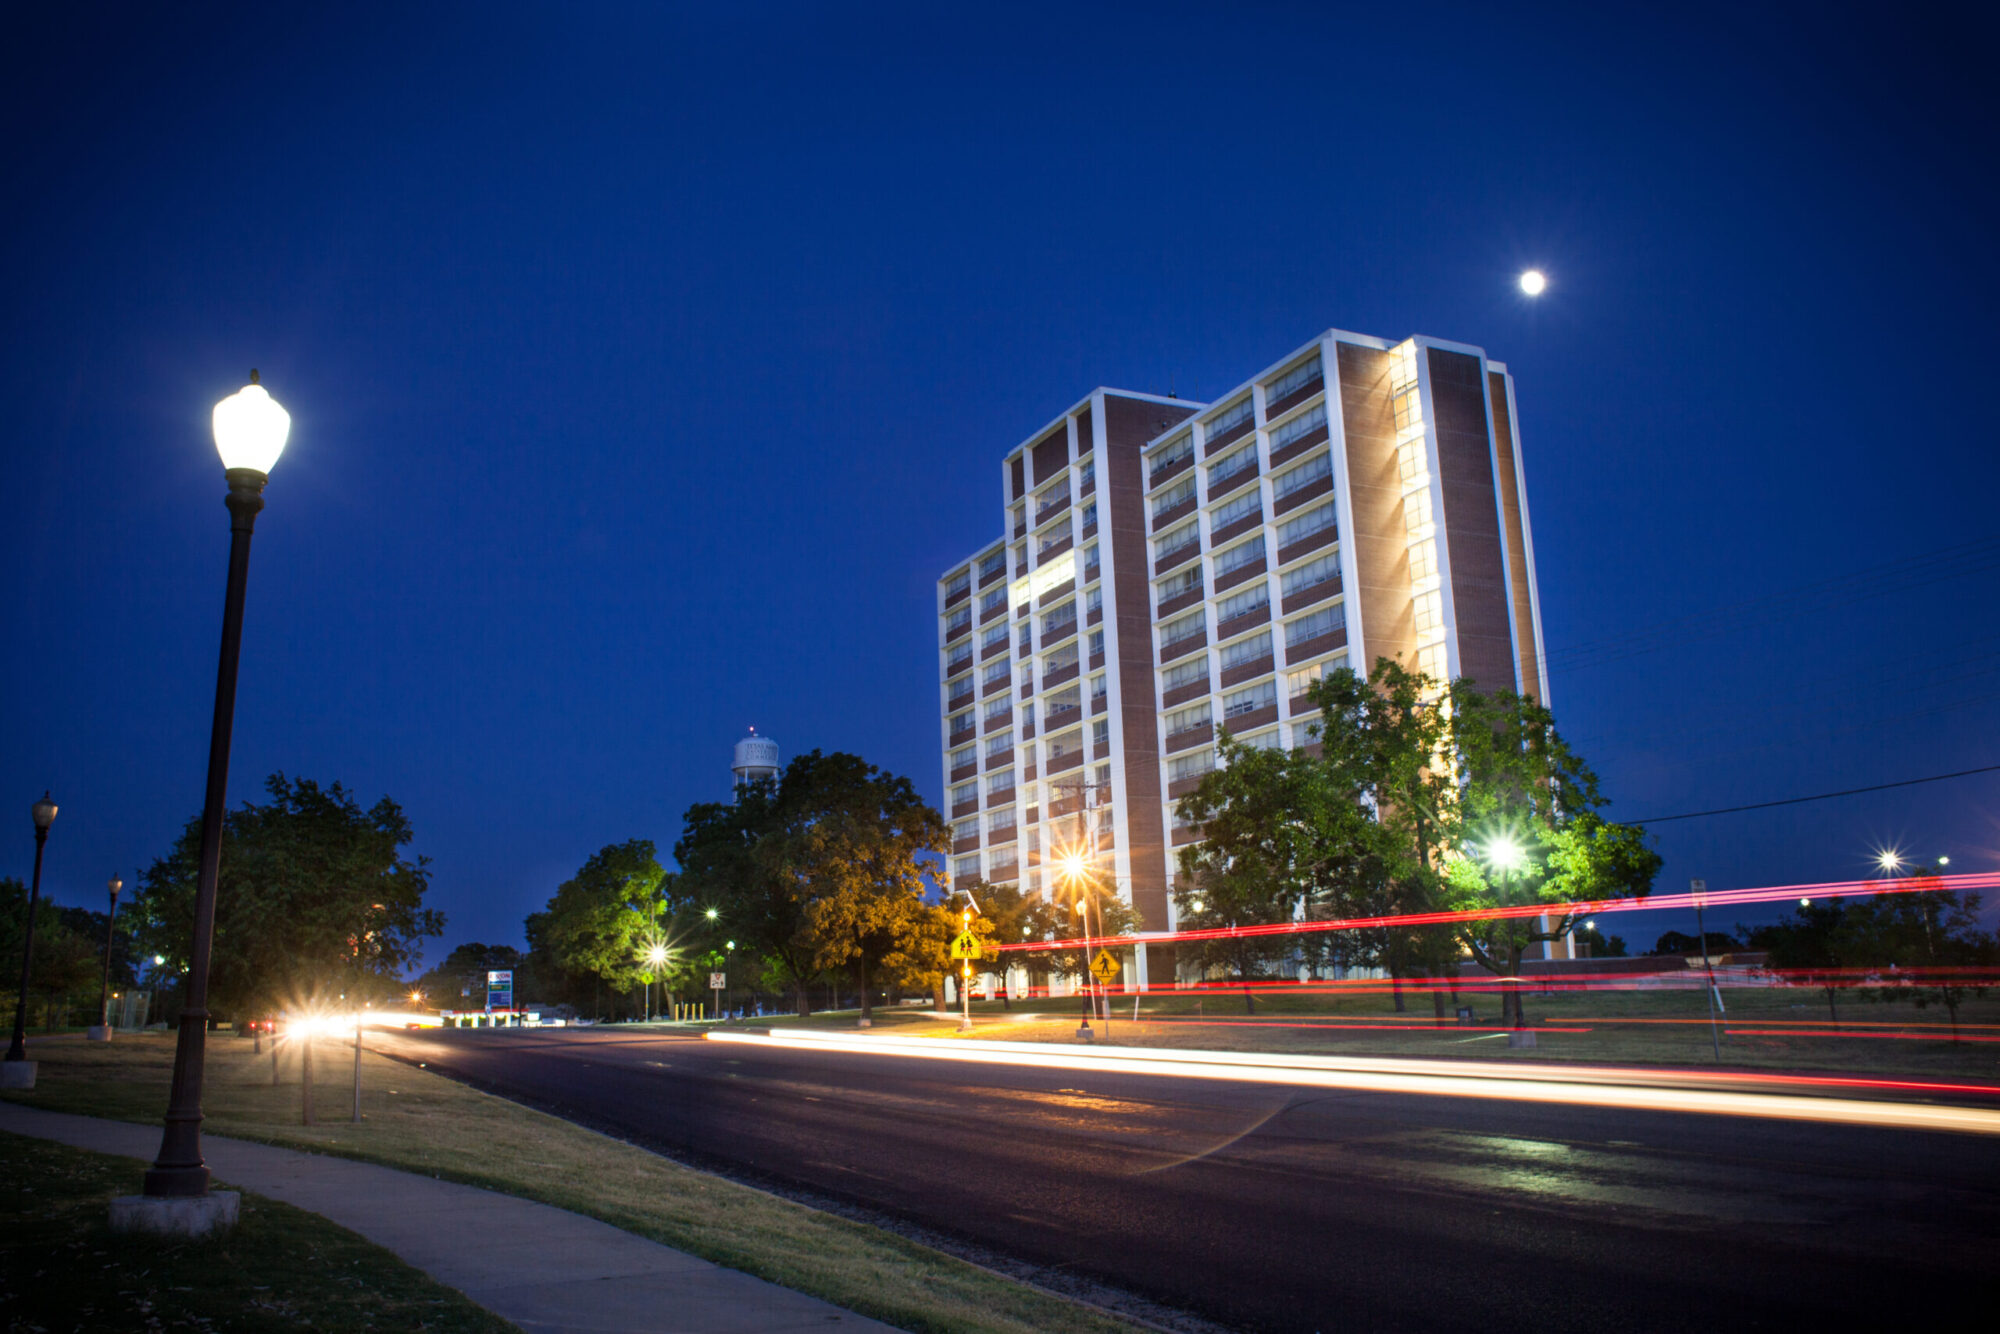
Whitley Hall
Whitley Hall is a twelve-story high-rise building with private and double rooms with suite-style restrooms.


Phase III
Phase III is a four-story residence hall and offers private and double rooms with privatized, community restrooms.
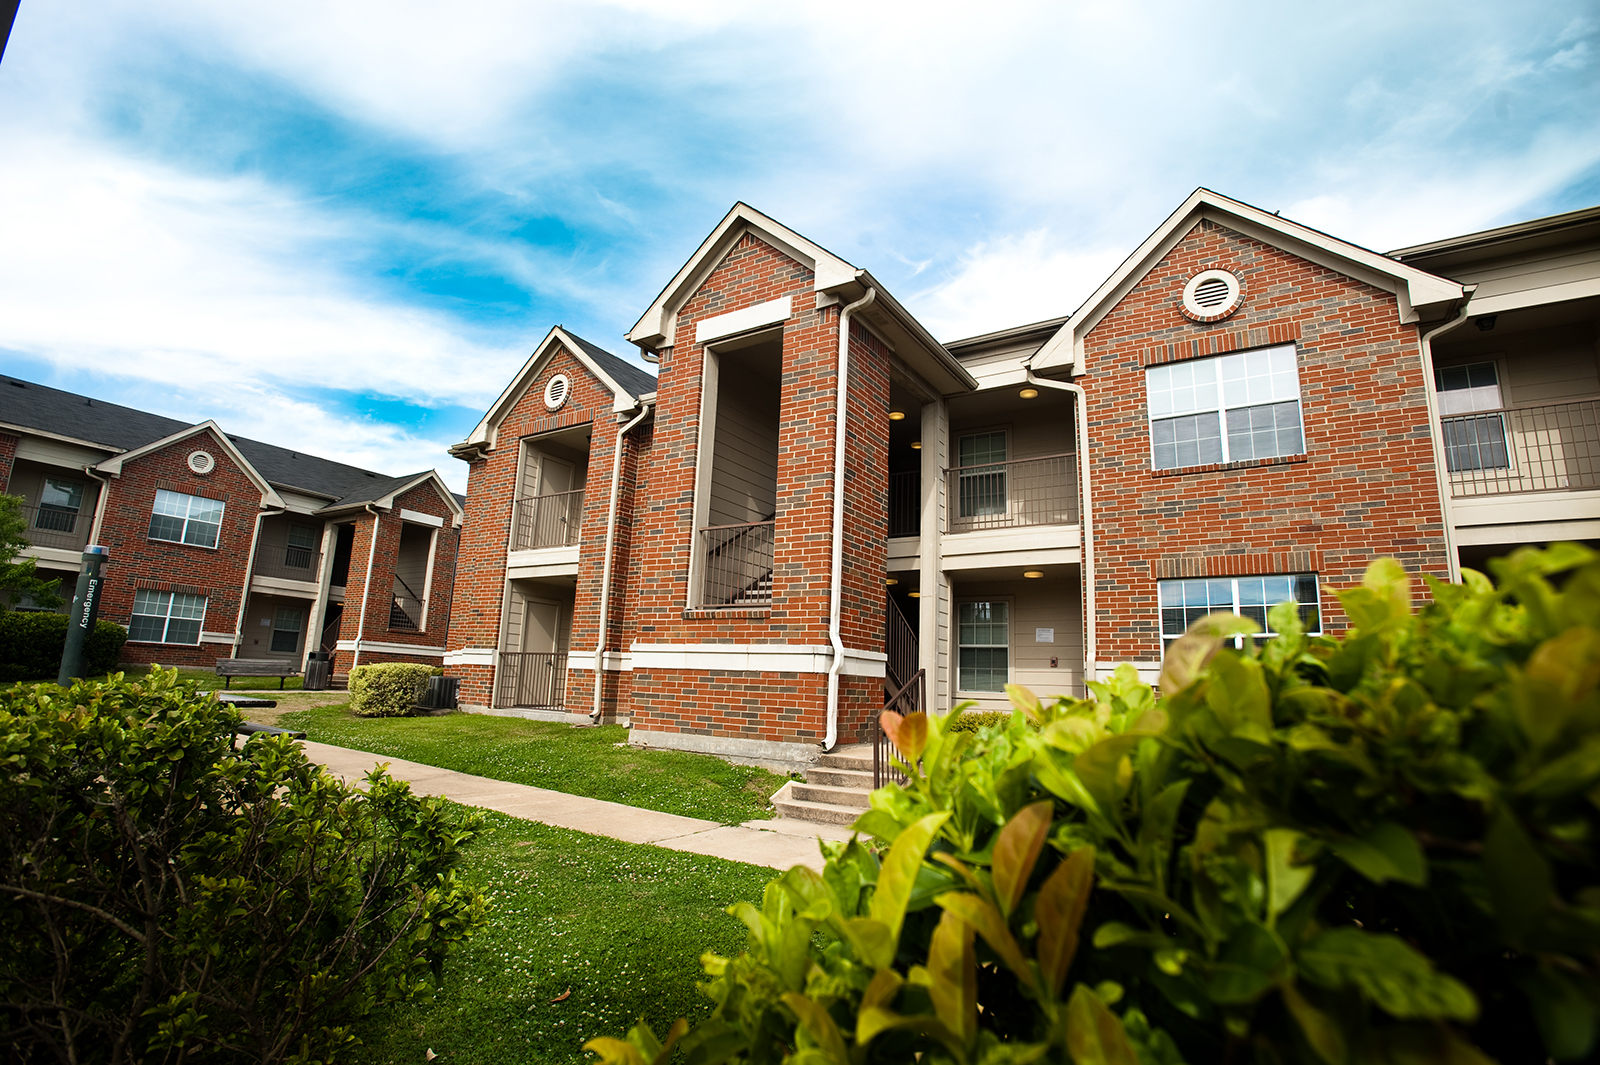
New Pride Apartments
New Pride Apartments has 2bed/2bath apartments and 4bedr/2-bath apartments and a community center.
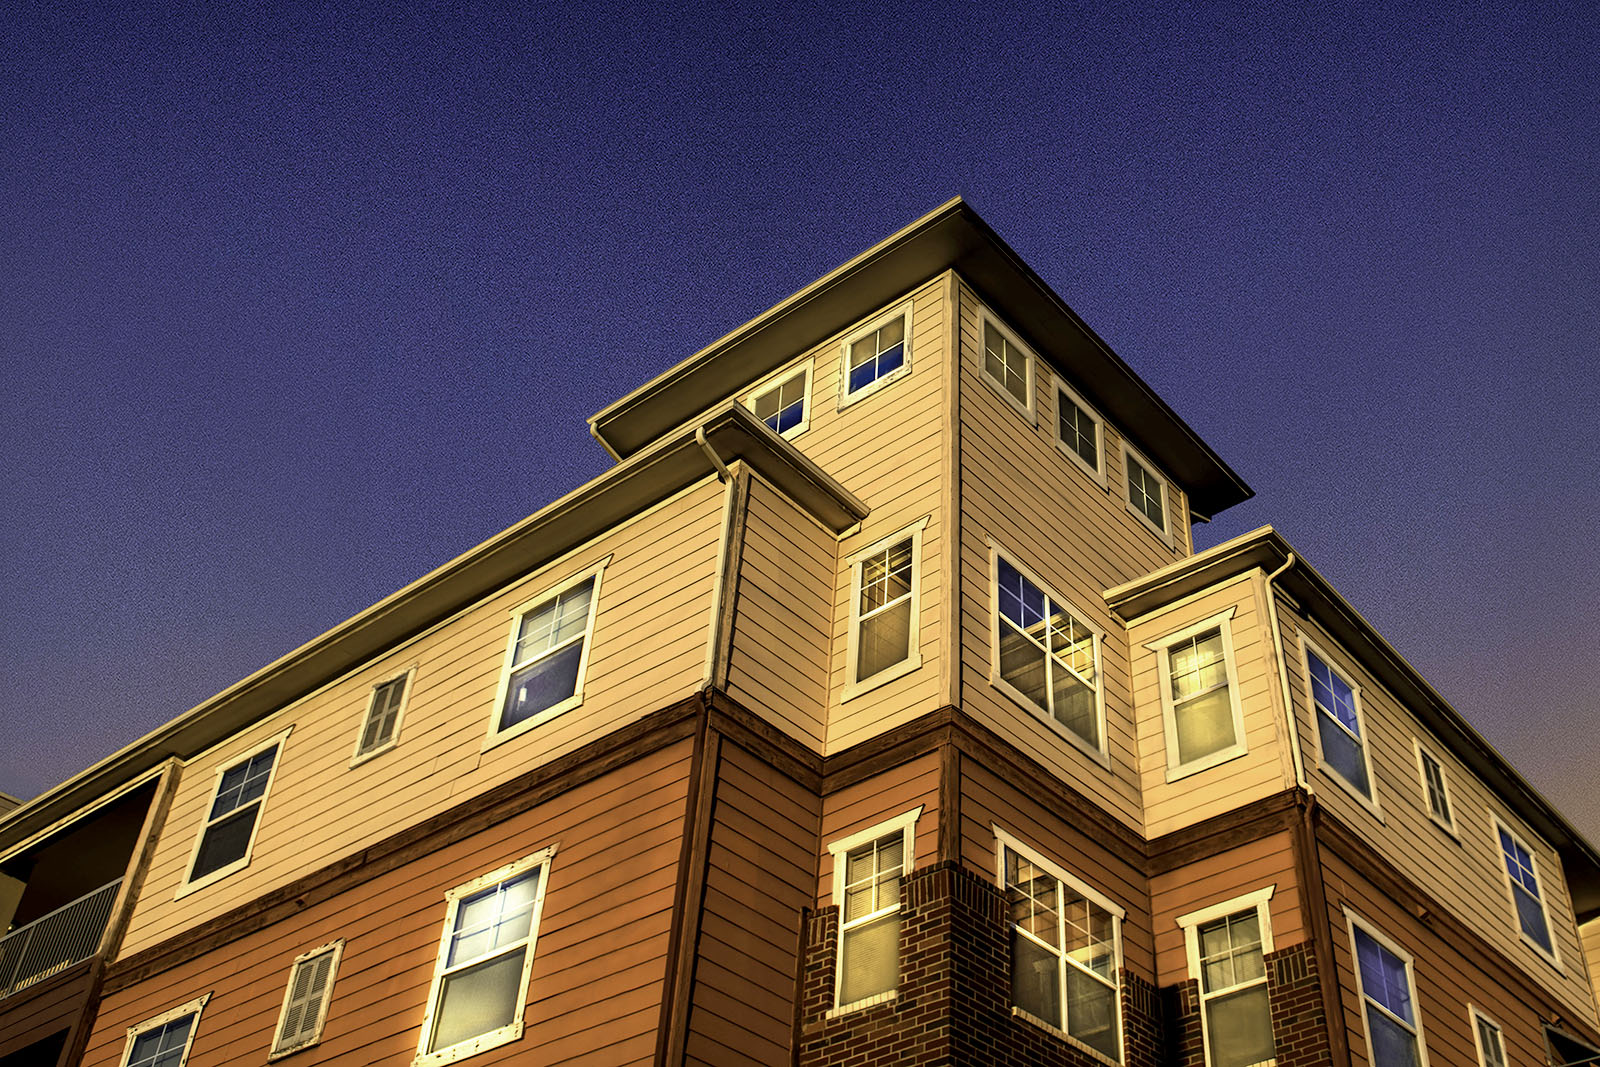
Prairie Crossing
Prairie Crossing Apartments contain 4 bed/2 bath, 2 bed/2 bath, 2 bed/1 bath and 1 bed/1 bath units.
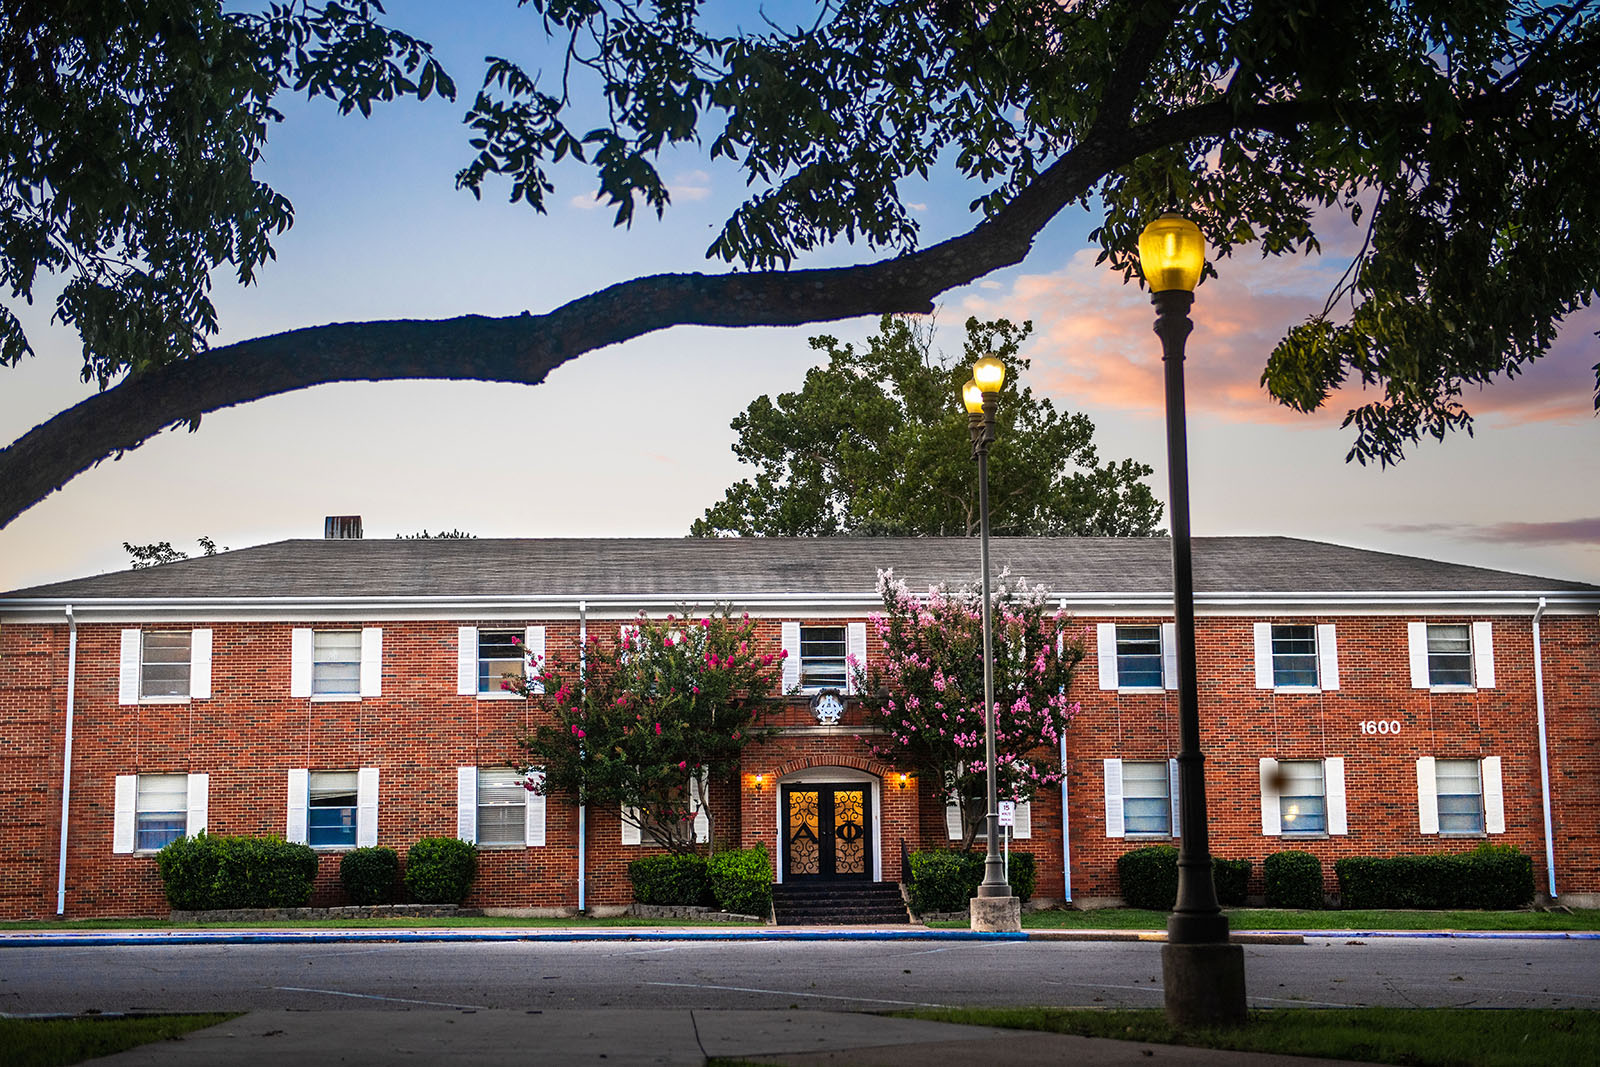
Sorority Housing
Sorority Housing is available for members of Alpha Phi, Chi Omega and Gamma Phi Beta. These two-story houses are made up of private rooms , community restrooms, a lounge and a large kitchen.

F4, F5 and F6
These two-story halls have private rooms, double rooms, community restrooms, a lounge and a large kitchen.
Housing Tours
Visit our virtual housing tours.
Room Measurements
Room dimensions and furniture sizes vary by residence hall and room type. Use the information below to find approximate room measurements, window sizes, closet dimensions and furniture specifications for your assigned residence hall. These measurements can help you plan your space and decide what to bring before move-in.
New Pride Building
The New Pride Building offers both two-bedroom and four-bedroom suite-style housing. The room dimensions and furniture measurements are the same throughout the building based on room type.
2 Bed/2 Bath
4 Bed/2 Bath
| Feature | Measurement | Feature | Measurement |
|---|---|---|---|
| Bedroom Size | 9′ × 10′ | Bedroom Size | 9′ × 10′ |
| Bedroom Window | 34½” × 58½” | Bedroom Window | 34½” × 58½” |
| Living Room Window | 70½” × 58½” | Living Room Window | 34½” × 58½” |
| Closet | 28″ × 51″ × 5’10” | Closet | 28″ × 51″ × 5’10” |
| Dresser | 29.5″ × 24″ × 30″ | Dresser | 29.5″ × 24″ × 30″ |
| Desk | 48″ × 30″ × 30″ | Desk | 48″ × 30″ × 30″ |
| Mattress | 36″ × 75″ | Mattress | 36″ × 75″ |
Room Locations
| Building | Floor | Room Type | Room Numbers |
|---|---|---|---|
| Building 1 | 1st | 2 Bed / 2 Bath | 112, 113, 115, 118, 119 |
| Building 1 | 2nd | 2 Bed / 2 Bath | 122, 123, 125, 128, 129 |
| Building 1 | 1st | 4 Bed / 2 Bath | 111, 1110, 114, 116, 117 |
| Building 1 | 2nd | 4 Bed / 2 Bath | 121, 1210, 124, 126, 127 |
| Building 2 | 1st | 2 Bed / 2 Bath | 212, 213, 216, 217 |
| Building 2 | 2nd | 2 Bed / 2 Bath | 222, 223, 226, 227 |
| Building 2 | 1st | 4 Bed / 2 Bath | 211, 214, 215, 218 |
| Building 2 | 2nd | 4 Bed / 2 Bath | 221, 224, 225, 228 |
| Continue Buildings 3–6 following the same format. |
Prairie Crossing
Prairie Crossing offers apartment-style housing with one-bedroom, two-bedroom and four-bedroom layouts. Room and furniture dimensions are consistent by room type, while room locations vary by floor.
1 Bedroom
2 Bed/1 Bath
| Feature | Measurement | Feature | Measurement |
|---|---|---|---|
| Bedroom Size | 16′ × 8½’ | Bedroom Size | 11′ × 11′ |
| Bedroom Window | 29″ × 60″ (3rd & 4th floors: 72½” × 48″) | Bedroom Window | 47″ × 60″ |
| Closet | 3½’ × 5′ × 8′ | Living Room Window | 72½” × 48″ |
| Dresser | 17″ × 34″ × 42″ | Closet | 3½’ × 5′ × 8′ |
| Desk | 47″ × 24″ × 30″ | Dresser | 17″ × 34″ × 42″ |
| Mattress | 54″ × 75″ | Desk | 47″ × 24″ × 30″ |
| Mattress | 54″ × 75″ |
2 Bed/2 Bath
4 Bed/2 Bath
| Feature | Measurement | Feature | Measurement |
|---|---|---|---|
| Bedroom Size | 11′ × 11′ | Bedroom Size | 11′ × 11′ |
| Bedroom Window | 47″ × 60″ | Bedroom Window | 47″ × 60″ |
| Living Room Window | 72½” × 48″ | Living Room Window | 72½” × 48″ |
| Closet | 3½’ × 5′ × 8′ | Closet | 3½’ × 5′ × 8′ |
| Dresser | 17″ × 34″ × 42″ | Dresser | 17″ × 34″ × 42″ |
| Desk | 47″ × 24″ × 30″ | Desk | 47″ × 24″ × 30″ |
| Mattress | 54″ × 75″ | Mattress | 54″ × 75″ |
Room Locations
First Floor
Second Floor
| Room Type | Room Numbers | Room Type | Room Numbers |
|---|---|---|---|
| 1 Bedroom | 4, 5, 7, 9, 16, 18, 21, 25, 26, 27, 28, 31 | 1 Bedroom | 8, 9, 11, 13, 20, 22, 25, 29, 30, 31, 32, 35 |
| 2 Bed / 1 Bath | 1, 11, 34, 35 | 2 Bed / 1 Bath | 1, 4, 5, 15, 38, 39 |
| 2 Bed / 2 Bath | 2, 3, 6, 8, 13, 14, 15, 17, 19, 20, 22, 23, 29, 30, 32, 33 | 2 Bed / 2 Bath | 2, 3, 6, 7, 10, 12, 17, 18, 19, 21, 23, 24, 26, 27, 33, 34, 36, 37 |
| 4 Bed / 2 Bath | 10, 12, 24 | 4 Bed / 2 Bath | 14, 16, 28 |
Third Floor
Fourth Floor
| Room Type | Room Numbers | Room Type | Room Numbers |
|---|---|---|---|
| 1 Bedroom | 4, 6, 10, 11, 13, 15, 22, 24, 27, 31, 32, 33, 34, 37 | 1 Bedroom | 4, 6, 10, 11, 13, 15, 22, 24, 27, 31, 32, 33, 34, 37 |
| 2 Bed / 1 Bath | 1, 5, 7, 17, 40, 41 | 2 Bed / 1 Bath | 1, 5, 7, 18, 40, 41 |
| 2 Bed / 2 Bath | 2, 3, 8, 9, 12, 14, 19, 20, 21, 23, 25, 26, 28, 29, 35, 36, 38, 39 | 2 Bed / 2 Bath | 2, 3, 8, 9, 12, 14, 19, 20, 21, 23, 25, 26, 28, 29, 35, 36, 38, 39 |
| 4 Bed / 2 Bath | 16, 18, 30 | 4 Bed / 2 Bath | 16, 18, 30 |
Pride Rock
Pride Rock features suite-style housing with consistent room dimensions throughout the building.
| Feature | Measurement |
|---|---|
| Room Type | 2 Bed / 1 Bath Suite |
| Bedroom Size | 9½’ × 10′ |
| Bedroom Window | 34″ × 70½” |
| Corner Unit Window | 34½” × 69½” |
| Closet | 30″ × 5½’ × 6′ |
| Dresser | 29.5″ × 24″ × 30″ |
| Desk | 32″ × 24″ × 30″ |
| Nightstand | 17″ × 24″ × 30″ |
| Mattress | 36″ × 80″ |
Room Locations
| Floor | Room Numbers |
|---|---|
| 1st–3rd | All rooms |
Phase II
Phase II offers suite-style housing with standardized room dimensions across every floor.
| Feature | Measurement |
|---|---|
| Room Type | 2 Bed / 1 Bath Suite |
| Bedroom Size | 9½’ × 10′ |
| Bedroom Window | 46″ × 71″ |
| Corner Unit Window | 34½” × 69½” |
| Closet | 2′ × 5½’ × 6′ |
| Dresser | 29.5″ × 24″ × 30″ |
| Desk | 32″ × 24″ × 30″ |
| Nightstand | 17″ × 24″ × 30″ |
| Mattress | 36″ × 80″ |
Room Locations
| Floor | Room Numbers |
|---|---|
| 1st–4th | All rooms |
Whitley Hall
Whitley Hall offers traditional residence hall rooms with layouts that vary based on whether the room includes a built-in closet or a wardrobe.
Built-In Closet Rooms
| Feature | Measurement |
|---|---|
| Bedroom Size | 11½’ × 10½’ |
| Bedroom Window | 132″ × 62″ |
| Closet | 4½’ × 7½’ × 9′ |
| Mattress | 36″ × 80″ |
Wardrobe Rooms
| Feature | Measurement |
|---|---|
| Bedroom Size | 11½’ × 10’7″ |
| Full Room Length | 11½’ × 20′ |
| Bedroom Window | 132″ × 62″ |
| Wardrobe | 30″ W × 24″ D × 60″ H |
| Dresser | 29.5″ × 24″ × 30″ |
| Desk | 32″ × 24″ × 30″ |
| Mattress | 36″ × 80″ |
Room Locations
| Floors | Room Type | Room Numbers |
|---|---|---|
| 2nd–4th | Built-In Closet | x01, x04, x05, x08, x09, x12, x13, x16, x17, x21, x24, x25, x28 |
| 2nd–4th | Wardrobe | x02, x03, x06, x07, x10, x11, x14, x15, x19, x22, x23, x26, x27 |
| 5th–12th | Built-In Closet | All rooms |
F-Halls
F-Halls offers traditional double rooms with standard furniture throughout the residence hall.
| Feature | Measurement |
|---|---|
| Room Type | Double Room |
| Bedroom Size | 9½’ × 10′ |
| Bedroom Window | 46″ × 71″ |
| Closet | 2′ × 5½’ × 6′ |
| Dresser | 29.5″ × 24″ × 30″ |
| Desk | 32″ × 24″ × 30″ |
| Mattress | 54″ × 75″ |
Room Locations
| Floors | Room Numbers |
|---|---|
| 1st–2nd | All double rooms |
Off-Campus Housing
Non-affiliated off-campus housing is only available for students who are not required to live in University-owned on-campus housing. East Texas A&M University does not endorse any specific property. The non-affiliated properties may also provide accommodations to the greater Commerce community.
Housing Information
All full-time, first-year undergraduate students who enroll in face-to-face classes at the main campus in Commerce within one year of high school graduation are required to live on campus or live with their parents/legal guardians within 50 miles (or a one-hour drive) of the Commerce campus.
A Commuter Request will be honored for the following situations:
- A student attending the Commerce campus but commuting from the home of their parent/guardian within a 50-mile/one-hour radius.
- A student taking most of their classes online or at another ETAMU site while living at home with their parent/guardian.
Exemption requests for first-year students who are recent high school graduates and are married, have children, are over the age of 21, or have other extenuating circumstances can be made through the Contract Release Request. Please do not sign an off-campus lease until you have submitted your request and received approval.
The Commuter Authorization Request and Contract Release Request are in the housing portal found in myLEO under “Other Applications.”
How to apply
Once you have been fully admitted to East Texas A&M, you may apply for housing. The application opens for the following Academic Year on November 1st. If entering the university mid-year, the Spring Only housing application also opens on November 1st.
How to Apply
- myLEO > Apps > Residential Living and Learning
- Click the Apply Now button for the term you wish to apply on the housing portal homepage.
- Complete the Application.
- Watch for next steps in your myLEO email.
Timeline
Important Notes:
- There is a $125 application fee. If you are experiencing financial hardship, Residential Living and Learning can defer the fee to your fall balance after February 1st. If you need this option, please email [email protected] and request for your fee to be deferred to your Fall balance.
- Students must have their Bacterial Meningitis Vaccination record on file to live on campus unless they are over 22 years old.
- Any student who is not fully registered for classes by July 15th will be dropped from their housing and meal plan and the student will lose their room assignment.
- Students in the Honors College and student athletes complete the same application process as all other students. They do have a different room assignment process and should speak to their advisor/coach if they have questions.
- Room Selection Timeslots are assigned by a random computer-generated lottery system. All students who have signed a housing contract by May 7th will be entered into the lottery and will receive a random timeslot to select a room.
- All students living on campus are required to have a meal plan. Students who graduated high school in 2027 or 2026 must have the 17 or 19 meal plan.
- Students need to check their myLeo email on a regular basis to receive information on the application process, room selection, move-in, etc.
Suggested packing list
Use this suggested packing list as a guide to help you bring the essentials, personalize your space, and make your transition to campus life easier.
Essentials
- Bedding (twin XL sheets, pillow, comforter)
- Towels and toiletries
- Laundry basket and detergent
- Hangers and storage bins
- Basic cleaning supplies
- Extension cords and power strips (surge protected)
- School supplies
- Small fan
- Reusable water bottle
- Important documents
Optional but Helpful
- Small microwave and mini fridge (check size limits)
- Rug or floor mat
- Desk lamp
- Personal decor
- Snacks and reusable dishes
- First aid kit
Prohibited Items
Please do not bring:
- Candles or incense
- Hot plates, toasters, or open coil appliances
- Space heaters
- Halogen lamps
- Weapons of any kind
- Pets (other than approved fish in tanks under 10 gallons)
- Alcohol or illegal substances
- Hoverboards or e-scooters for indoor use
Frequently Asked Questions
Residents are encouraged to make campus their home away from home, and to live in community with other students. In order to facilitate the development of community and cooperation, all community members share responsibility and accountability for knowledge and adherence to policies and procedures.
Community Handbook
Information provided in this handbook is for the benefit of the community and residents of East Texas A&M Residential Living and Learning. Residents are encouraged to make campus their home away from home, and to live in community with other students. In order to facilitate the development of community and cooperation, all community members share responsibility and accountability for knowledge and adherence to policies and procedures.